Corten Steel Screen Installation Mistakes to Avoid
Weathering steel screens are a highly sought-after element in modern landscaping, widely used in courtyard design, space partitioning, commercial plazas, and hotel outdoor areas, offering both privacy and artistic decoration.
However, many people have the misconception that as long as the panels meet the standards, they will last for decades. In reality, the long-term performance of a screen depends equally on the material and the installation process.
Foundations, drainage, ventilation gaps, and fastener selection—each of these factors directly impacts the final result. Improper installation can reduce the lifespan to just 10 to 15 years, whereas proper installation can extend it to 30 to 50 years or more.
Incorrect installation often leads to: tilting due to wind, localized corrosion, rust water staining the paving, galvanic corrosion, and cracking caused by thermal expansion and contraction.
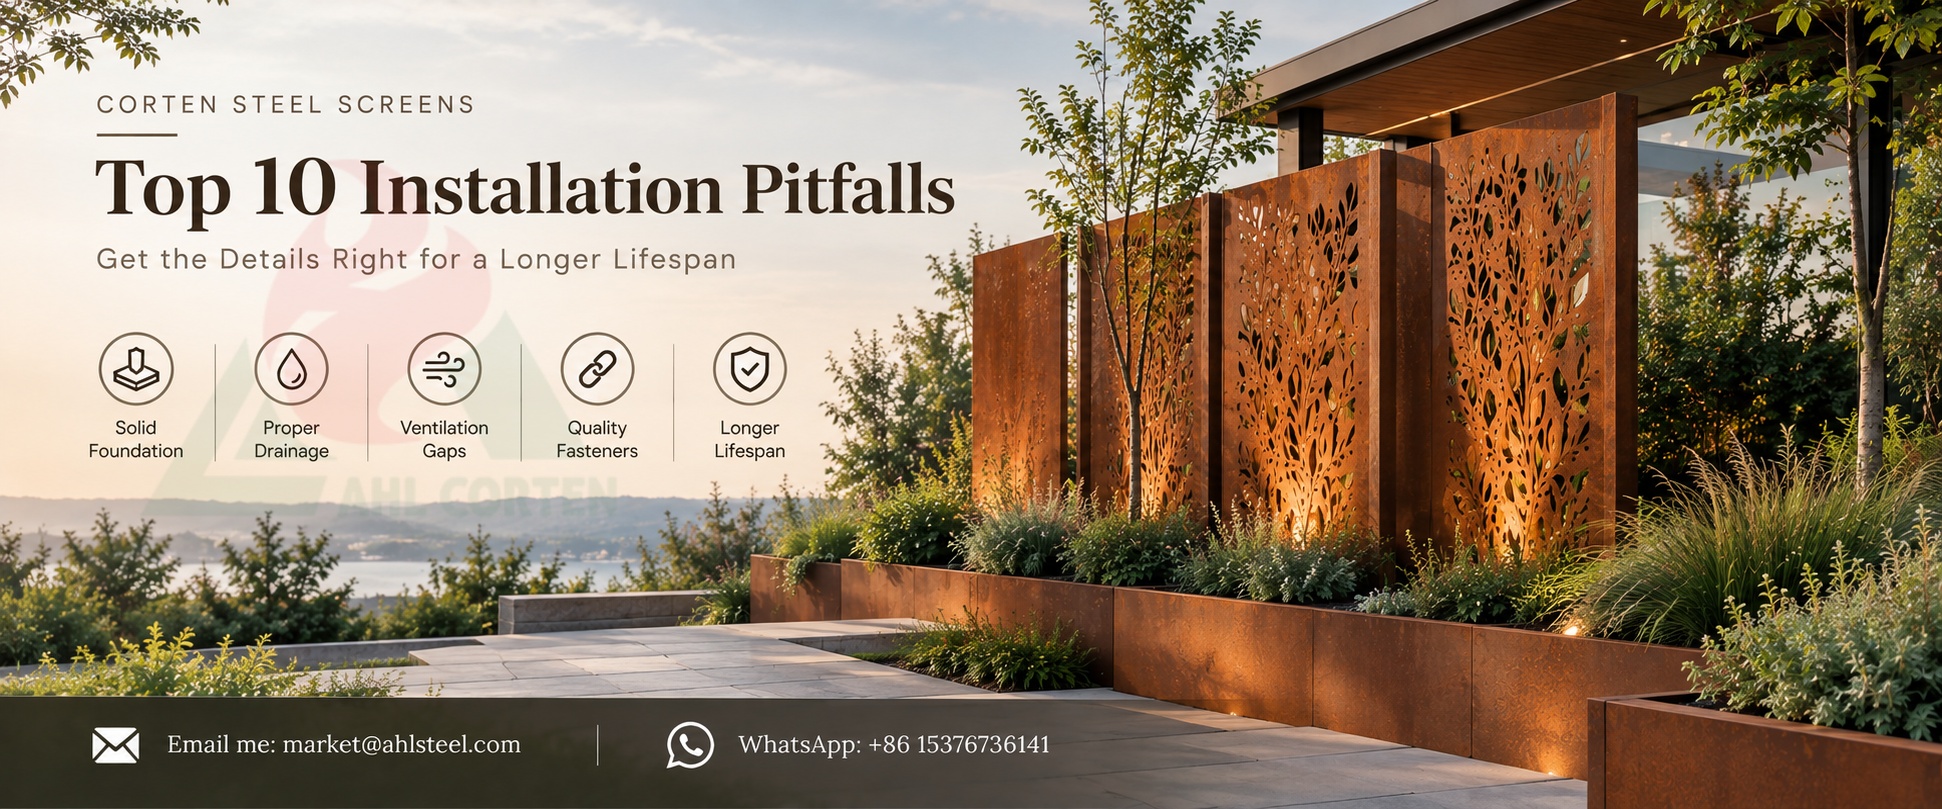
This article outlines the top 10 common installation pitfalls, analyzes their causes, provides corrective measures, and introduces the AHL integrated corten garden screen panel system.
Misconception 1: Inadequate Foundation
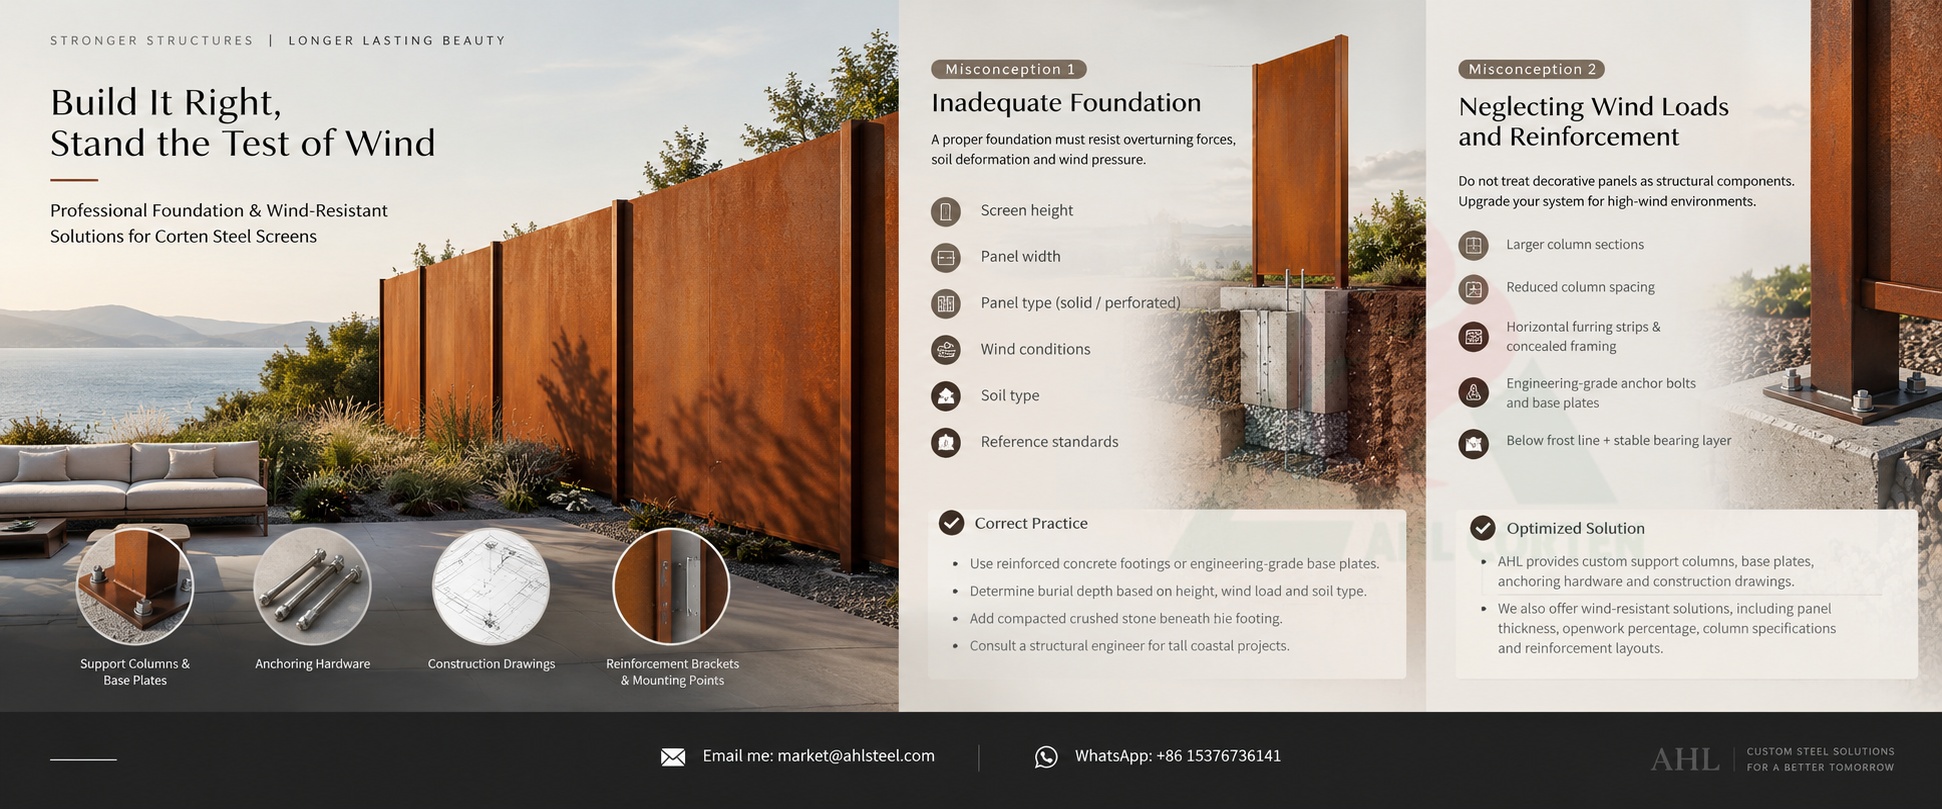
Tall corten privacy panels act like “sails,” enduring enormous lateral wind pressure. The foundation must not only support the posts but also resist overturning forces and soil deformation.
Common problems: Posts buried too shallowly, neglecting soil conditions, and omitting concrete footings—all of which lead to the screen leaning or shifting, and even pose a risk of collapse during high winds.
Foundation design requires a comprehensive assessment:
- Screen height: The taller the screen, the greater the leverage force on the base
- Panel width: Wider panels have a larger wind-exposed surface area, resulting in higher loads on the posts
- Solid panels vs. Perforated panels: Solid panels offer greater wind resistance; perforated panels require additional structural support
- Wind conditions: Open areas, mountaintops, and coastal locations have stricter requirements than enclosed courtyards
- Soil type: Sandy soil, saturated soil, and heavy clays require larger bases and greater burial depths.
- Reference standards: For standard windbreak gardens under 1.5 meters in height, a burial depth of 450–600 mm is recommended; for structures between 1.8 and 2.4 meters or in windy coastal areas, a depth of 600–800 mm is required, in accordance with local codes and, when necessary, a specialized assessment.
✅ Correct Practice: Use reinforced concrete footings or engineering-grade base plates for anchoring; determine burial depth based on height, wind load, and soil type; lay compacted crushed stone beneath the footing; consult a structural engineer for tall coastal commercial projects.
AHL can provide custom support columns, base plates, anchoring hardware, and construction drawings.
Misconception 2: Neglecting Wind Loads and Reinforcement
Do not treat decorative panels as structural components. Relying solely on thin, lightweight posts or securing only the edges of the panels will result in vibration, loosening of screws, and tilting of panels during strong winds, which can lead to foundation failure.
In open areas, by the sea, on mountaintops, or in unobstructed courtyards, wind-resistant construction must be upgraded.
✅ Optimized Solution: Select columns with larger cross-sections; reduce column spacing; for large-scale screens, add horizontal furring strips, concealed framing, and intermediate supports; upgrade to engineering-grade anchor bolts and base plates; ensure the base is buried below the frost line and rests on a stable bearing layer.
AHL can provide specialized wind-resistant solutions, including panel thickness, openwork percentage, column specifications, and the layout of reinforcement brackets and mounting points.
Misconception 3: Direct Installation in Damp Ground
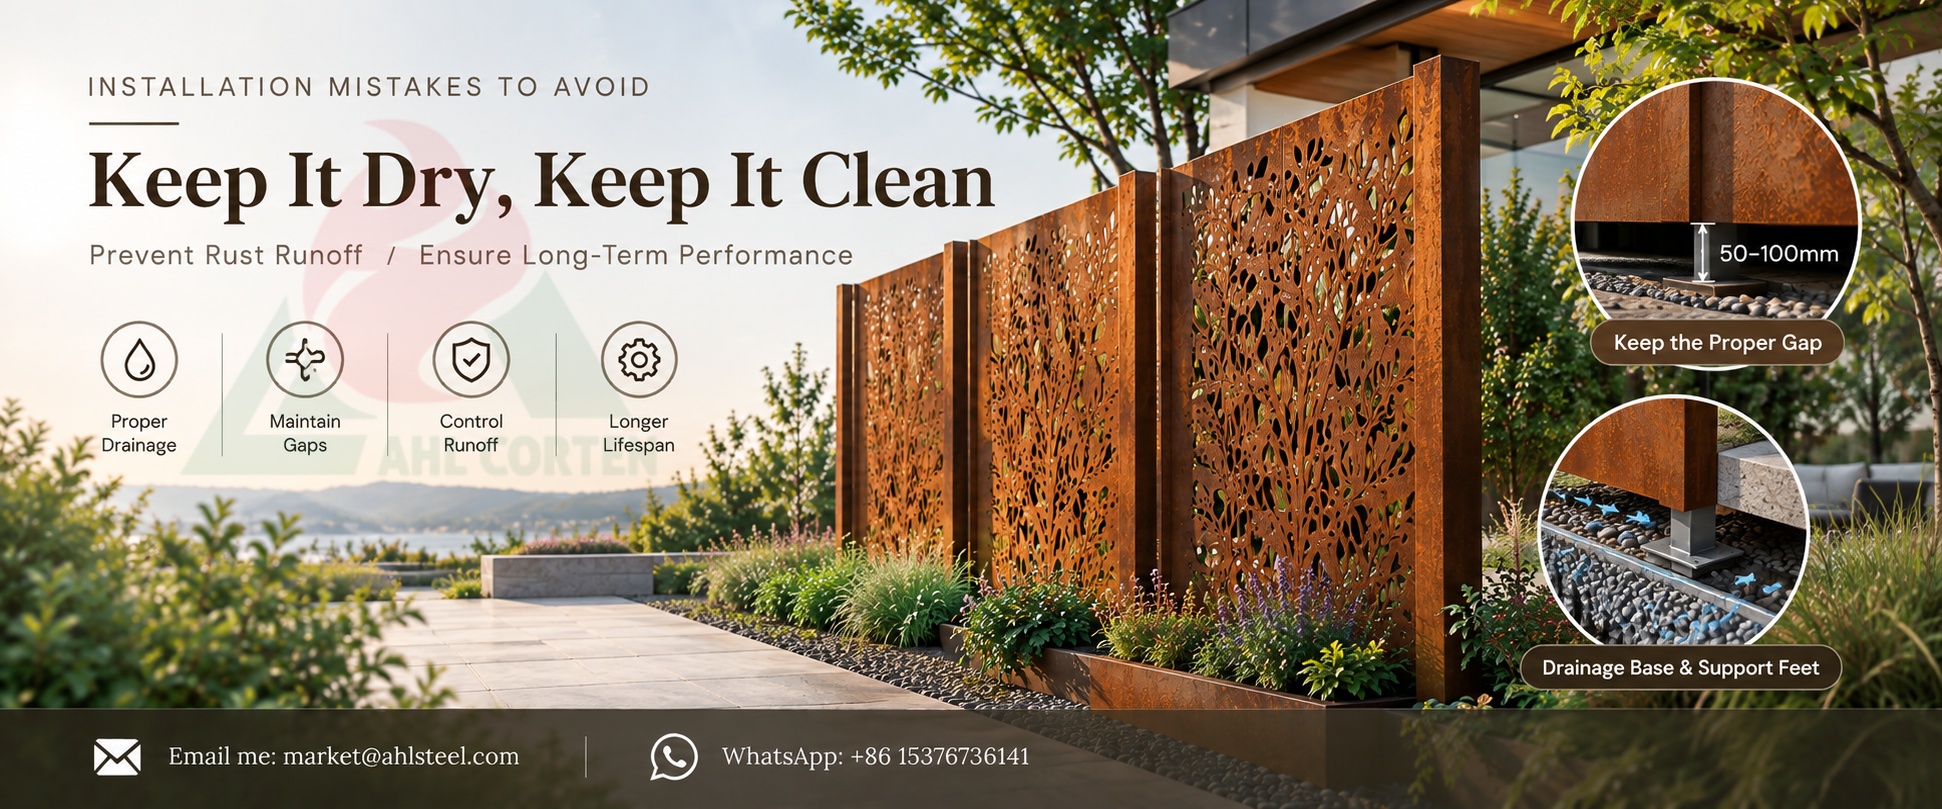
Weathering steel forms a dense rust layer, which requires alternating cycles of dry and wet conditions. If the bottom edge of the panels is in prolonged contact with standing water, wet soil, decomposing bark, or accumulated fallen leaves—preventing it from drying thoroughly—localized pitting and abnormally accelerated rusting will occur at the base.
Common Mistake: The bottom edge is pressed directly against soil, humus, or an impermeable paving surface without any gap.
✅ Drainage Measures: Install a gravel drainage strip at the base of the metal privacy screen; grade the site to direct water flow; install linear drainage ditches or infiltration trenches in high-rainfall areas; elevate the installation using support feet or base pads; leave a physical gap between the panels and the soil or paving.
Industry Recommendations: Keep the bottom edge 50–100 mm above the ground and maintain a gap of at least 50–75 mm from soil-based landscaping. AHL offers compatible support feet to facilitate elevated installation.
Misconception 4: Failure to Plan for Rust Runoff
Rust-colored runoff resulting from the initial weathering of weathering steel is a normal phenomenon. Rainwater washes away loose iron oxide, which can easily stain surrounding light-colored hard surfaces.
Materials prone to staining: light-colored concrete, limestone, light-colored stone, plastered walls, wooden decks, light-colored gravel, and matte-finish tiles.
Many projects only discover staining after installation and attempt to remedy it—a highly challenging task. Runoff management must be addressed during the design phase.
✅ Prevention and Control Measures: Install drip edges to divert runoff; Install drip trays beneath wall-mounted screens; lay dark-colored gravel as a sacrificial drainage area; install concealed drainage channels; lay temporary protective underlayment during the initial weathering period; for projects with immediate aesthetic requirements, select factory-pre-weathered panels.
AHL’s custom decorative corten screens integrate drip edges, drainage structures, and water collection components into the product, making rust water management an integral part of the design.
Misconception 5: Mounting the Panels Directly Against the Wall
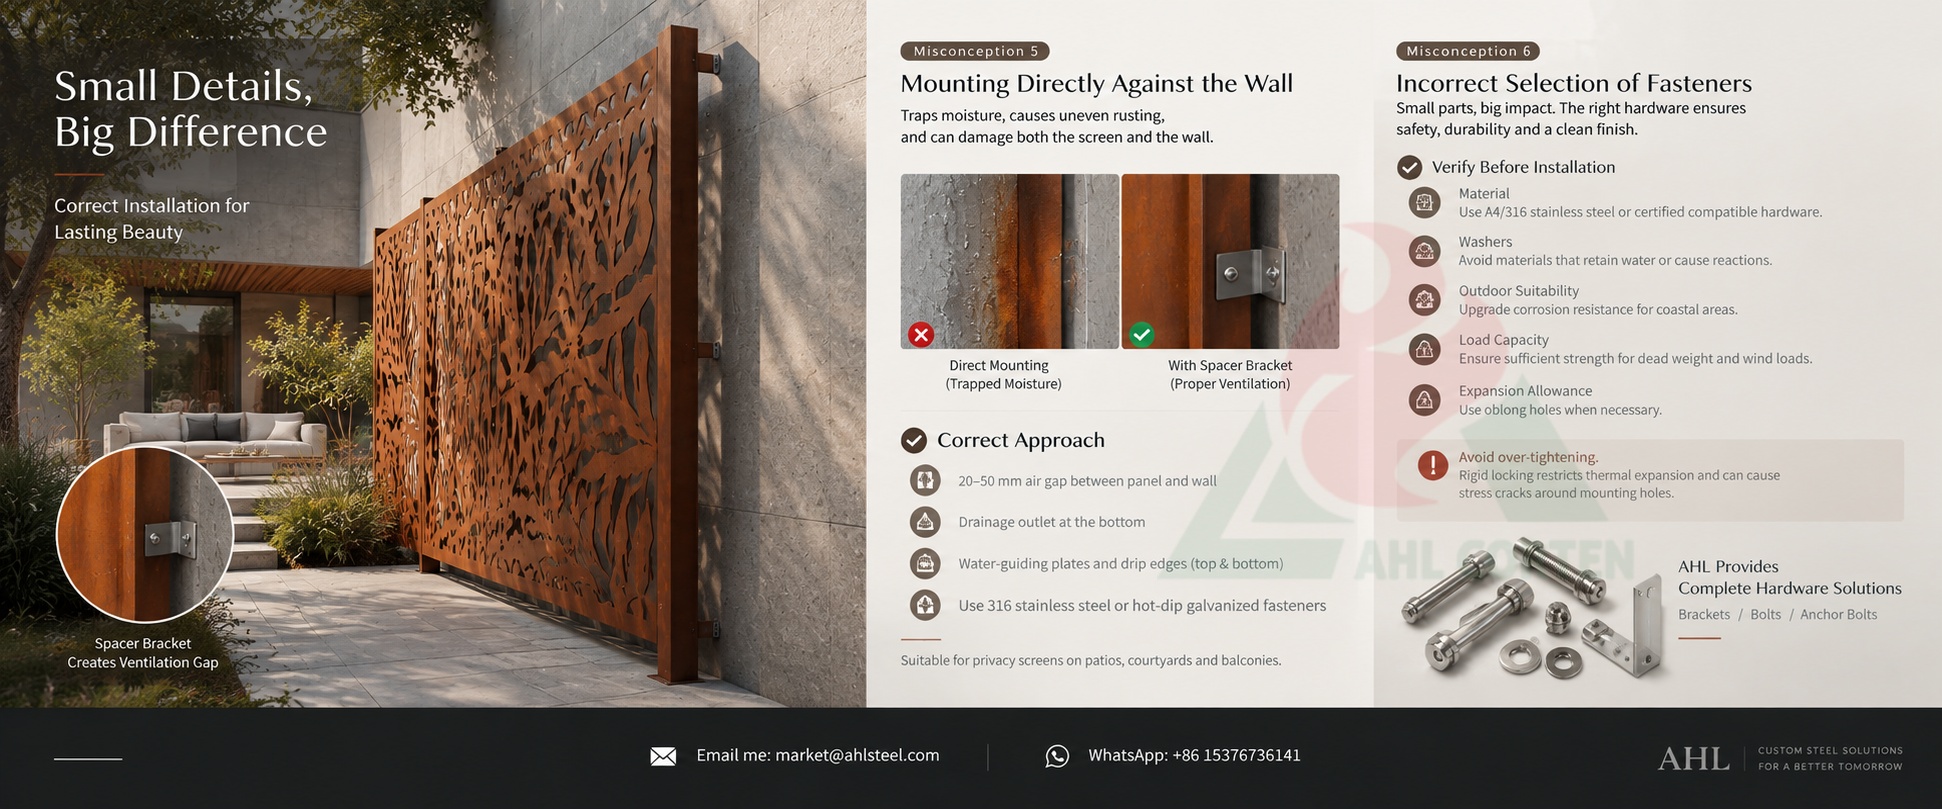
If a laser-cut corten screen is mounted directly against the wall, moisture becomes trapped between the panel and the wall, preventing air circulation. This not only causes the rust layer to weather unevenly but also corrodes the wall, resulting in damage to both surfaces.
Correct Approach: Create a ventilated cavity using spacer brackets:
- Leave a 20–50 mm air gap between the screen and the wall
- Provide a drainage outlet at the bottom of the cavity to prevent water accumulation
- Install water-guiding plates and drip edges at the top and bottom
- Use compatible fasteners made of 316 stainless steel, hot-dip galvanized steel, or similar materials
This solution is suitable for privacy screens on patios, courtyards, and balconies.
Misconception 6: Incorrect Selection of Fasteners
Although fasteners are small, they directly affect safety, corrosion resistance, and surface flatness. Mismatched metals can cause galvanic corrosion; insufficient anchorage specifications may lead to failure during high winds.
Verify before installation:
- Material: Prioritize A4/316 stainless steel or manufacturer-certified compatible hardware
- Washers: Do not use materials that retain water or cause chemical reactions
- Outdoor suitability: Upgrade the corrosion resistance rating for coastal areas with high salt fog
- Load capacity: Ensure bolts and anchors have sufficient load-bearing capacity to support the structure’s dead weight and wind loads
- Allowance for expansion: Use oblong holes when necessary to accommodate metal deformation
⚠️ Avoid over-tightening. Rigid locking restricts thermal expansion and contraction, causing stress cracks around the mounting holes.
AHL offers a complete set of hardware, including brackets, bolts, and anchor bolts.
Misconception 7: Ignoring Thermal Expansion and Contraction
Metals expand and contract with temperature changes. Weathering steel expands and contracts by approximately 1.2 millimeters per meter under a 50°C temperature difference. If the system is completely rigidly locked, it will eventually lead to panel warping, enlargement of mounting holes, and weld cracking.
✅ Design Measures: Drill elongated oval holes at fixation points; leave expansion joints between longitudinally joined panels; use connections that allow for slight movement; leave approximately 3 mm between panels in temperate climates and 5 mm in regions with extreme temperature variations.
Provisions for thermal expansion and contraction must be planned during the layout, bracing, and hole-drilling stages, as they are difficult to rectify after completion.
Misconception 8: Arbitrary On-Site Cutting
On-site cutting compromises aesthetic precision and corrosion resistance. Exposed steel edges weather at a different rate than the finished product, resulting in damaged laser patterns, misaligned cutouts, and reduced local strength.
Common Issues: Destruction of the pre-weathered rust layer; rapid rusting of untreated cut edges; disruption of laser patterns; misalignment of mounting holes.
✅ Best Practice: All dimensions, patterns, and mounting holes should be prefabricated at the factory, with production commencing only after column spacing and wall-mounting locations have been confirmed. If on-site cutting is absolutely unavoidable: grind the cut edges to remove burrs and apply repair and protective coatings according to the manufacturer’s instructions.
AHL offers laser cutting, custom patterns, pre-drilled holes, and factory-finished edges to minimize on-site modifications.
.jpg)
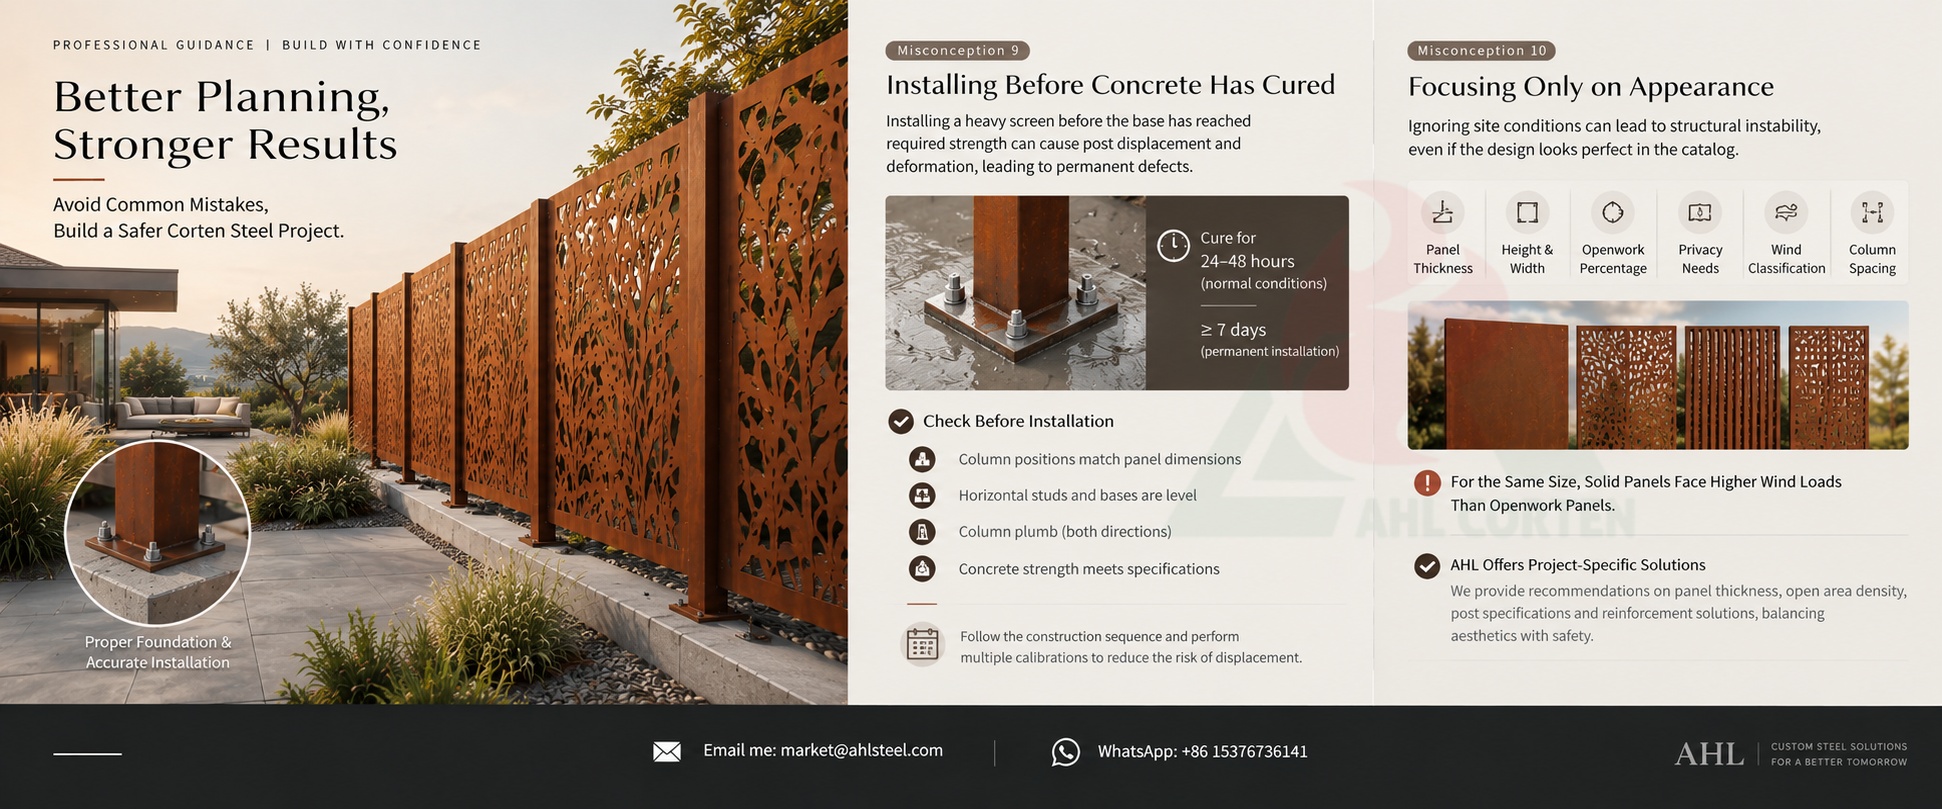
Misconception 9: Installing Before Concrete Has Cured
Installing a heavy laser-cut privacy screen before the base has reached the required strength can cause post displacement and base deformation, resulting in permanent defects.
Before installation, verify that: column positions match panel dimensions; horizontal studs and bases are level; check column plumb in both directions; and confirm that concrete strength meets specifications.
In normal environments, allow columns to cure for 24 to 48 hours after placement; extend this period in low-temperature conditions. For permanent installations, it is recommended to cure for at least 7 days before hanging panels, and follow concrete specifications.
Control the construction sequence and perform multiple calibrations to reduce the risk of displacement.
Misconception 10: Focusing Only on Appearance and Ignoring Site Specifications
Many buyers focus solely on the visuals in catalogs while ignoring project conditions, resulting in structurally unstable finished products.
When selecting a model, evaluate the following: panel thickness (thicker panels offer better rigidity but require stronger column bases); height and width (larger dimensions result in higher wind loads and require intermediate supports); openwork percentage (solid panels provide better privacy but are subject to higher wind loads, while panels with a higher openwork percentage have lower wind pressure but offer weaker screening); privacy requirements; on-site wind classification; and column center-to-center spacing.
For screens of the same dimensions, solid metal privacy screens experience significantly higher wind loads than screens with a high open area ratio.
AHL can provide project-specific recommendations on panel thickness, open area density, post specifications, and reinforcement solutions, balancing aesthetics with safety.
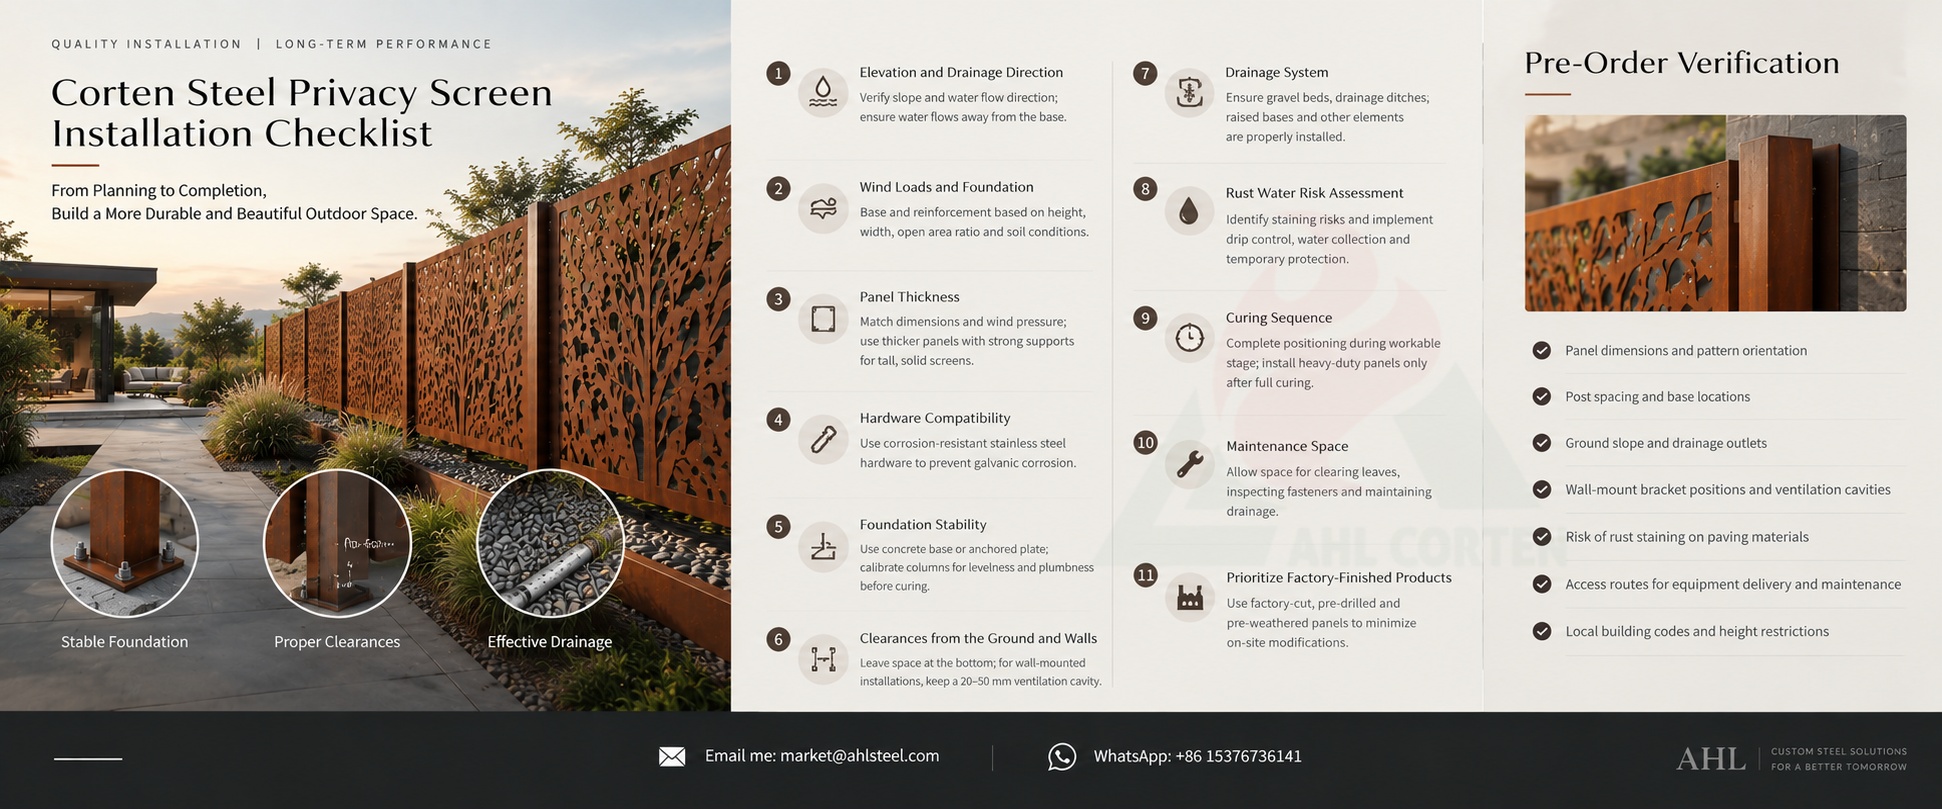
Corten Steel Privacy Screen Installation Checklist
Conduct pre- and post-construction inspections to prevent misalignment, water pooling, rust stains, and abnormal corrosion.
1. Elevation and Drainage Direction: Verify installation elevation, slope, and water flow direction; ensure water flows away from the base.
2. Wind Loads and Foundation: Determine the base and reinforcement requirements based on height, width, open area ratio, and soil conditions.
3. Panel Thickness: Match dimensions, open area ratio, and wind pressure; use thick panels with strong supports for tall, solid panels.
4. Hardware Compatibility: Use manufacturer-specified corrosion-resistant stainless steel hardware to prevent galvanic corrosion.
5. Foundation Stability: Use a concrete base or anchored base plate; calibrate the columns for levelness and plumbness before the concrete cures.
6. Clearances from the Ground and Walls: Leave space at the bottom to prevent the accumulation of cement slurry; for wall-mounted installations, leave a 20–50 mm ventilation cavity.
7. Drainage System: Ensure gravel beds, drainage ditches, raised bases, and other supporting elements are properly installed.
8. Rust Water Risk Assessment: Identify surfaces prone to staining and implement measures for drip control, water collection, and temporary protection.
9. Curing Sequence: Complete positioning during the concrete’s workable stage; install heavy-duty panels only after full curing.
10. Maintenance Space: Allow sufficient working space for clearing leaves, inspecting fasteners, and maintaining drainage.
11. Prioritize Factory-Finished Products: Use factory-cut, pre-drilled, and pre-weathered panels to minimize on-site modifications.
Pre-Order Verification: Panel dimensions and pattern orientation; post spacing and base locations; ground slope and drainage outlets; wall-mount bracket positions and ventilation cavities; risk of rust staining on paving materials; access routes for equipment delivery and maintenance; local building codes and height restrictions.
Why Choose AHL Corten Steel Screens?
AHL does not merely sell decorative rusted steel panels; we provide a complete, engineered installation system—integrated design of panels, posts, brackets, and drainage—to ensure long-term stability.
Customization Options: Dimensions and panel thickness tailored to privacy requirements and wind pressure; custom laser patterns, artistic designs, and brand logos; factory-pre-weathered finished products; reinforced posts, concealed frames, and matching brackets; two system options—floor-standing and wall-mounted; integrated drip edges and gravel drainage structures; a full suite of compatible hardware; wind pressure assessments and installation guidance for residential, commercial, and public projects.
Suitable Applications: Private gardens, hotels and resorts, restaurant patios, commercial plazas, and public spaces such as city parks and streets.
Avoid costly installation mistakes by choosing a complete Corten screen panel solution tailored to your site.
AHL provides custom panels, reinforced posts, drainage systems, hardware systems, pre-weathered surfaces, and technical support—customized to your dimensions, privacy requirements, soil conditions, and maintenance needs, from small gardens to high-wind commercial landscapes.

Frequently Asked Questions (FAQ)
Q: How Deep Should the Posts Be Buried?
A: It depends on the height, width, wind pressure, soil conditions, and panel type. As a general rule, bury the post to about one-third of its total height; for tall, open, wind-exposed projects, a specialized design is required in accordance with codes, and consultation with a structural engineer is necessary.
Q: What Is the Recommended Clearance from the Ground?
A: If conditions permit, approximately 50 mm to ensure ventilation and drainage. Fine-tune this based on rainfall, slope, and aesthetics, and avoid allowing soil to cover the bottom edge.
Q: Can the Panels Be Installed Directly Against the Wall?
A: They should not be installed flush against the wall. Use spacer brackets to create a 20–50 mm air gap, allow drainage at the bottom, and install water-diverting drip edges to prevent water accumulation and staining of the wall.
Q: How Can Rust-Stained Water Be Prevented?
A: Plan rainwater runoff paths during the design phase using gravel catch basins, drip edges, drainage channels, and catch basins; provide temporary protection for sensitive paving surfaces. For immediate aesthetic appeal, select factory-weathered panels.
Q: Do Freestanding Screens Require a Concrete Base?
A: Freestanding screens generally do; specifications depend on wind pressure, panel size, and column spacing. Wall-mounted screens are anchored to the wall, but the hardware must be capable of withstanding the load.
Q: What Fasteners Should Be Used?
A: Use manufacturer-certified corrosion-resistant hardware, typically 316 stainless steel, with compatible washers to prevent dissimilar metal contact.
Q: Can the Corten Panels Be Cut On-Site?
A: Not recommended, as this will damage the pre-weathered surface, compromise the design, and reduce precision. Factory prefabrication is preferred; if cutting is necessary, sand to remove burrs and apply repair and protective coatings.
Are You Ready to Choose the Perfect Outdoor Corten Screen for You?
The vast majority of weathering steel screen failures are not due to material defects, but rather installation errors that can be avoided in advance. A reliable foundation, proper drainage and ventilation, compatible hardware, and adherence to site specifications are essential for creating a stable, uniform, aesthetically pleasing, and durable weathering steel landscape feature.
Want the Latest Price for Corten Privacy Panels? Contact Us!
Back

 Fill In The Inquiry